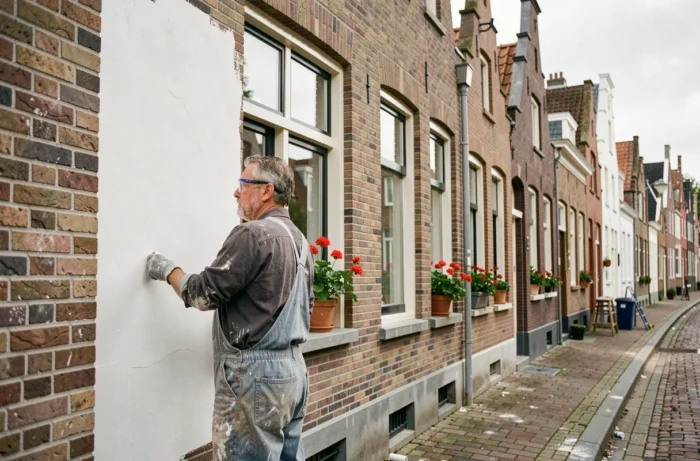
In Belgium, renovating a house in 2026 is no longer just about choosing tiles or repainting a facade. The three Regions now apply different subsidy schemes and energy performance requirements, to the point of changing the very nature of the work to prioritize. Comparing these regional frameworks before starting an interior or exterior renovation project helps avoid non-subsidized expenses and outdated technical choices.
Renovation subsidies in Belgium: what each Region still finances in 2026
The landscape of regional aid has shifted in just a few months. The table below summarizes the situation as it stands in autumn 2026, based on official announcements.
| Region | Main scheme | Interior renovation (finishes) | Energy renovation (insulation, ventilation) |
|---|---|---|---|
| Wallonia | New scheme starting October 1, 2026 | Not specified at this stage | Eligible (details announced by Sustainable Development Wallonia) |
| Brussels | RENOLUTION subsidies suspended | Not eligible (invoices from 2025-2026 excluded) | ECORENO credit available for insulation and ventilation |
| Flanders | Mijn VerbouwPremie (revised July 2025) | Removed: ceilings, interior walls, floors excluded | Refocusing on energy-impacting work |
Reading this table reveals a clear imbalance. Interior finishes have not been subsidized in Flanders since July 2025, and Brussels no longer finances any recent invoices through RENOLUTION. Only the energy aspect remains supported everywhere, in different forms.
For homeowners considering a comprehensive transformation project, this reality requires sequencing the work: starting with eligible aid items (roof insulation, window replacement, ventilation) before undertaking decorative finishes at their own expense. Specialized companies assist with this type of planning, as can be seen on https://pp-renov-motiv.be/, which details the steps of a renovation project in Belgium.
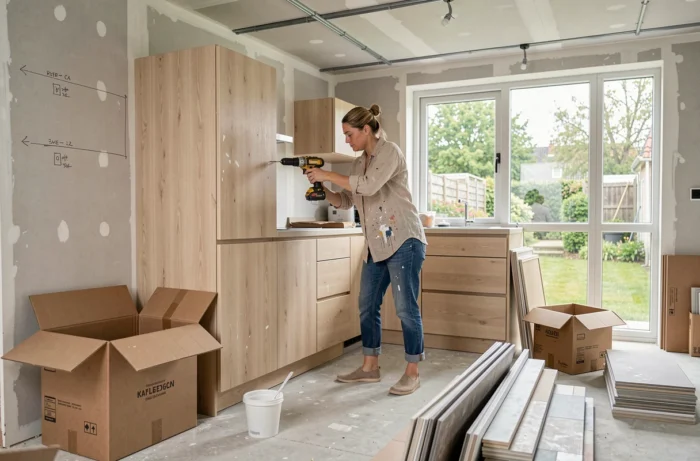
Insulation and ventilation: the two factors that condition everything else
Recent energy performance requirements are no longer limited to the thickness of insulation installed in attics. Ventilation and summer overheating now weigh in the calculation of energy performance, which changes the game for both interior and exterior renovations.
Insulating a roof or facade without planning a compliant ventilation system amounts to creating an airtight building that accumulates moisture. Mold appears within months, and the energy performance certificate obtained after the work will be poor despite the investment.
Roof and facade: the order of technical priority
The roof remains the area where thermal loss is greatest in an old Belgian house. In exterior renovation, addressing the roof before the facade has a measurable impact on heating consumption.
- External roof insulation (sarking) avoids losing habitable volume but is significantly more expensive than internal insulation between rafters
- Facade renovation with external insulation (ETICS) improves both aesthetics and thermal performance while eliminating thermal bridges at wall-floor junctions
- Replacing windows with high-performance double or triple glazing only has its full effect if adjacent walls are already treated; otherwise, the cold spot shifts
This technical hierarchy explains why the Regions focus their aid on these areas. One euro invested in roof insulation yields more than one euro in new tiling, from both an energy and heritage perspective.
Interior renovation without subsidies: balancing comfort and budget
In Flanders, the removal of subsidies for interior finishes requires a rethink of strategy. In Wallonia and Brussels, the situation is hardly more favorable for purely aesthetic work.
This does not mean that interior renovation loses its appeal. A bathroom layout, a reconfiguration of the living room, or the creation of new storage spaces can transform daily life. The question becomes: how to maximize the effect with an unsupported budget?
Materials and finishing choices for a house in Belgium
Choosing durable materials reduces the overall cost over ten years, even if the initial investment is higher. A high-quality ceramic tile floor, for example, withstands wear better than an entry-level laminate that will require premature replacement.
For interior walls, lime-based plasters naturally regulate humidity, an advantage in the Belgian climate. They indirectly contribute to thermal comfort without requiring a specific subsidy.
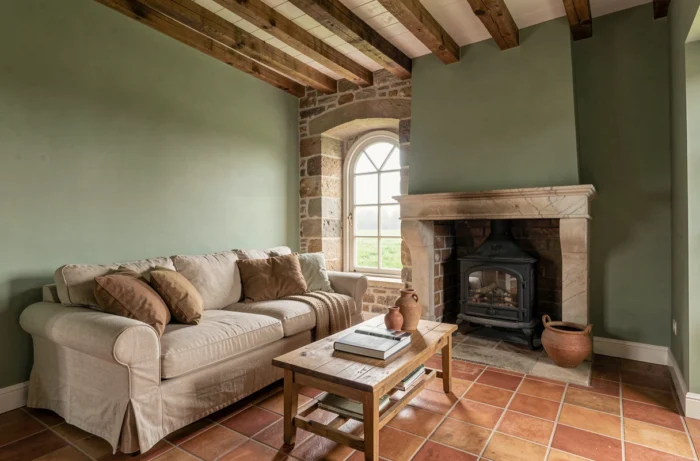
The layout of spaces also deserves prior consideration. Knocking down a partition to open a kitchen to the living room changes air circulation and can improve natural ventilation, provided the mechanical system is sized accordingly.
Exterior renovation in Belgium: permits and regional constraints
Changing the exterior appearance of a house in Belgium does not happen without a framework. Facade renovation, roof replacement, or land transformation sometimes require a building permit, depending on the Region and the scope of work.
In Wallonia, certain exterior works can be carried out without a permit under strict conditions regarding surface area and materials. However, as soon as there is a change in volume or facade color, a prior declaration becomes mandatory.
Roof renovation illustrates this complexity well. Replacing tiles with identical ones generally falls under routine maintenance. Switching from slate to bituminous shingles, on the other hand, changes the building’s appearance and may trigger an administrative procedure.
- Check the municipal urban planning regulations before any change in facade or roof materials
- Consult the municipality’s urban planning service for work in protected areas or near a listed monument
- Anticipate administrative delays, which can take several months in certain municipalities
These constraints add to the technical timeline of the project. A well-prepared exterior renovation project incorporates the administrative aspect from the design phase, not at the time of ordering materials.
The convergence between the three Belgian Regions on the energy refocusing of aid outlines a clear direction. Homeowners renovating in 2026 should prioritize addressing the building envelope (roof, walls, windows, ventilation) first, then plan interior finishes later, using their own budget. This sequenced approach remains the most coherent, both for capturing available subsidies and for obtaining a valuable energy performance certificate in case of resale.